Residential & Commercial Architectural Design
Design
Book
2022 – 2026

Residential
Duplex Penthouse
Luxury Living & Views
We reimagined this duplex penthouse with passion and creativity. Upon entry, guests are captivated by a breathtaking metal and marble staircase. The homeowners enjoy three luxurious en-suite bedrooms with private balconies on the 20th floor.
Area
423 m²
Year
2023

Commercial
UE Group HQ
Corporate Headquarters
We had the privilege of designing an office for UE Group in Erbil, now serving as their headquarters. This project began as an empty rooftop, transformed into a distinguished workspace inspired by the founder's high expectations.
Year
2024
Residential
Loft Apartment
Open Space & Modern Design
We transformed this loft apartment by reimagining its layout to maximize the incredible view, previously hidden by poor planning. Removing all walls, we kept only the concrete beams, creating an open, airy space.
Area
188 m²
Year
2022
What We Do
10+
Years Experience
17+
Projects Completed
700+
Collaborated Designs
1,500+
Units Sold
2D Space Planning
Optimizing wall layouts to blend form and function, consistently boosting resale value.
Interior Design & Material Selection
Expert material selection creates stylish, functional spaces with curated high-quality elements.
360° Interactive Renders
Immersive previews helping clients explore layouts, aiding decision-making and boosting sales.
Remote Design Supervision
Ensuring construction aligns with approved designs, monitoring progress throughout.
Real Estate Consultation
Tailored advice guiding clients through the buying process with expert understanding.
Marketing Solutions
Targeted campaigns using digital platforms and high-quality visuals to promote properties.

Residential
Penthouse D32
Premium Design Concept
For this penthouse, our client sought a unique design that departed from the standard floorplan. We re-imagined the space to maximize the breathtaking views, incorporating surrounding balconies and open areas.
Area
430 m²
Year
2024

Commercial
BusseBrothers Arena
Padel & Fitness Club
The BusseBrothers Arena transforms a former warehouse into an immersive sports environment combining fitness, boxing, padel, lounge, and changing areas. Through the use of dark banners and curated sponsor elements, the space is intentionally detached from the outside world, creating a focused and atmospheric experience.
Area
750
Year
2026
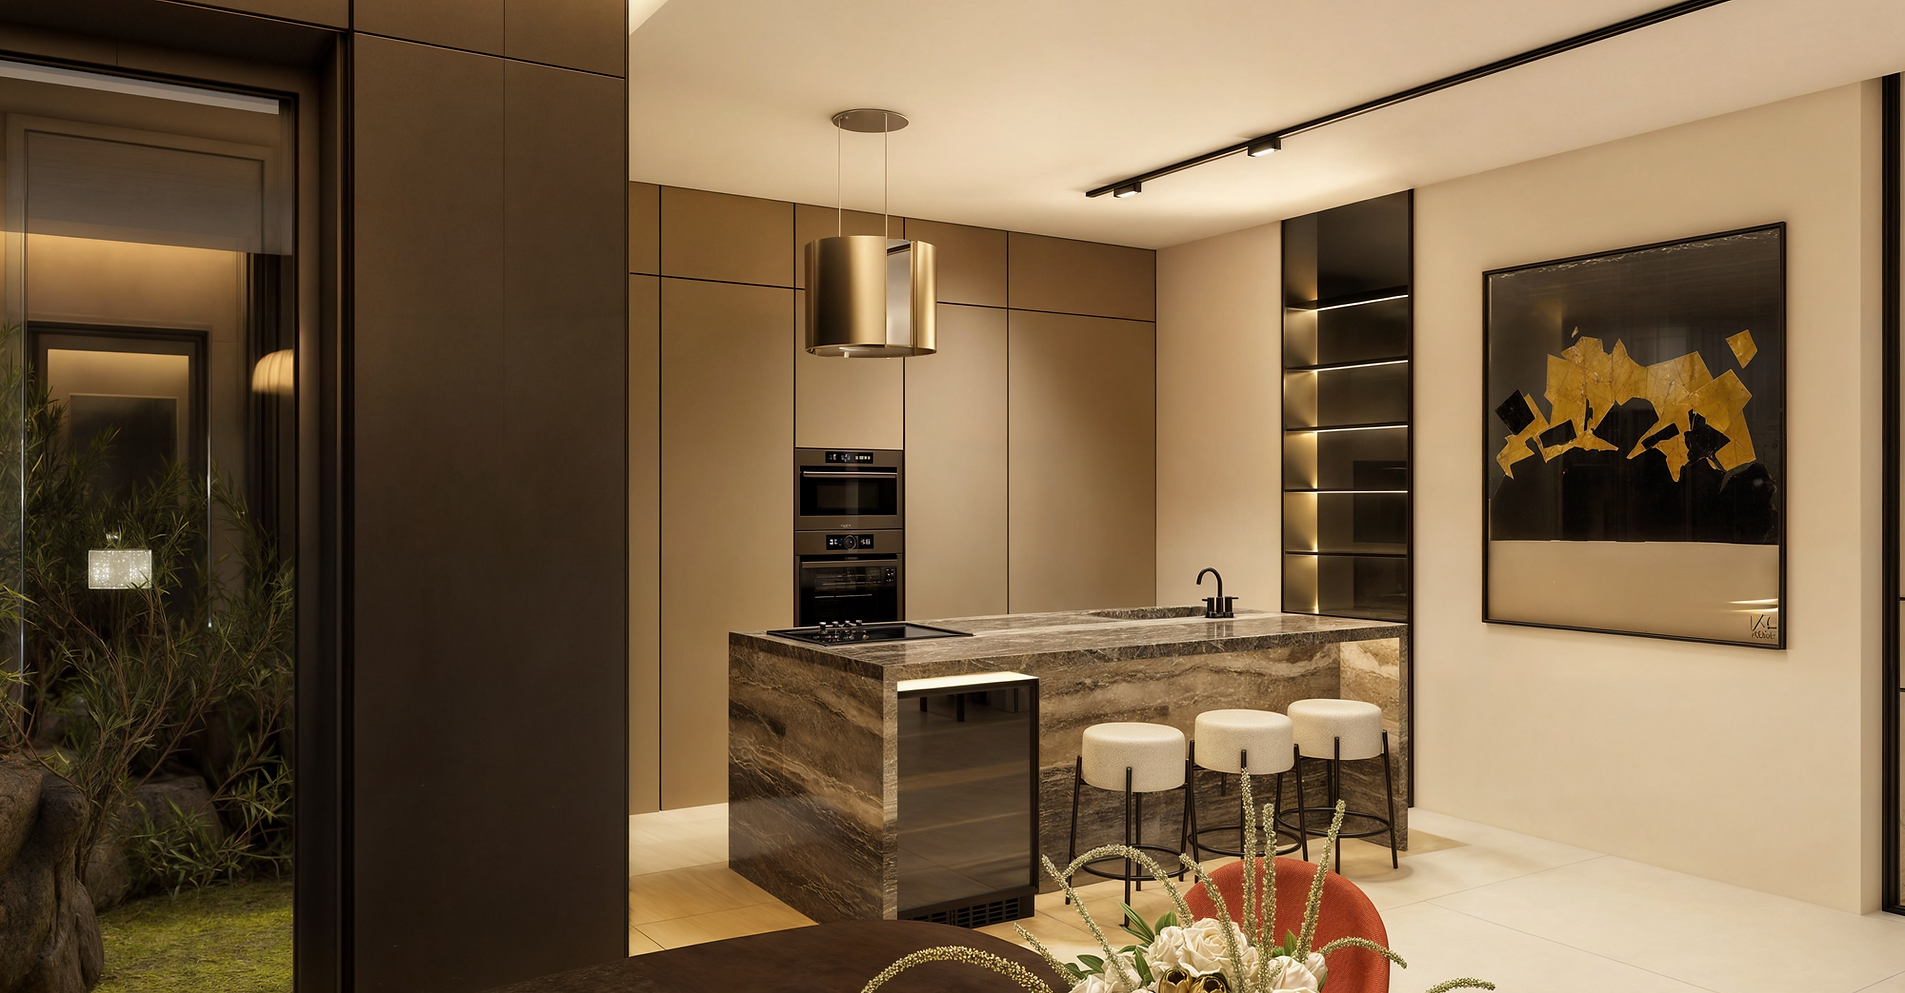
Residential
Villa 22
Modern Contemporary Luxury
We designed a villa for a newlywed couple with contrasting tastes—one modern contemporary, the other luxury elegant. By seamlessly blending both styles, we created a space that satisfied both, delivering a truly harmonious and unique home.
Area
500 m²
Year
2024

Commercial
COAREA
Shared workspace concept
We approach workspace design as a balance between collaboration and retreat—spaces that foster exchange while allowing focus and individuality. This shared office concept was developed as a dynamic environment shaped by openness, flexibility, and a strong sense of community.
Area
300
Year
2025

Residential
Penthouse A1
Creative Subdivision Design
We redesigned this penthouse before it was finished, turning it from a two-story 600sqm unit into three separate apartments. The upper floor became a spacious 300 sqm home with three bedrooms and four bathrooms.
Area
300 m²
Year
2023

Commercial
Döner To Go Franchise
Fast Food Reimagined
We redesigned a fast food Döner To Go Franchise chain for an owner looking to stand out from local competitors. Aiming to attract a younger audience, the challenge was to keep costs low while creating a unique and engaging atmosphere.
Area
150 m²
Year
2024

Residential
The Sunrise Penthouse
Breathtaking Views
This 370 sqm penthouse offers breathtaking sunrise and panoramic city views, with 290 sqm of indoor living space. The open-plan living, dining, and kitchen areas are framed by 12-meter-long floor-to-ceiling windows.
Area
370 m²
Year
2023

Commercial
Barcade Frankfurt
Playful Commercial Design
This was an exciting project where we designed not only the venue but also the entire business concept from the ground up. The 540 sqm space was designed as a multi-purpose venue with a bar, billiards, and arcade games.
Area
540 m²
Year
2023
Start a Request QuoteProject
AI-Assisted Design From €500
Remote · Fast TurnaroundFull Design Service Up to €15,000
Remote · Full InvolvementOn-Ground Supervision On Request
On-Site · Frankfurt & ErbilAll projects begin with a free discovery call.
Investment Overview
Every project is unique. Pricing reflects scope and depth of involvement.
AI-Assisted Design
Remote · Fast TurnaroundFull Design Service
Remote · Full InvolvementOn-Ground Supervision
On-Site · Frankfurt & ErbilAll projects begin with a free discovery call.